
Price Reduction - Waterfront
Address
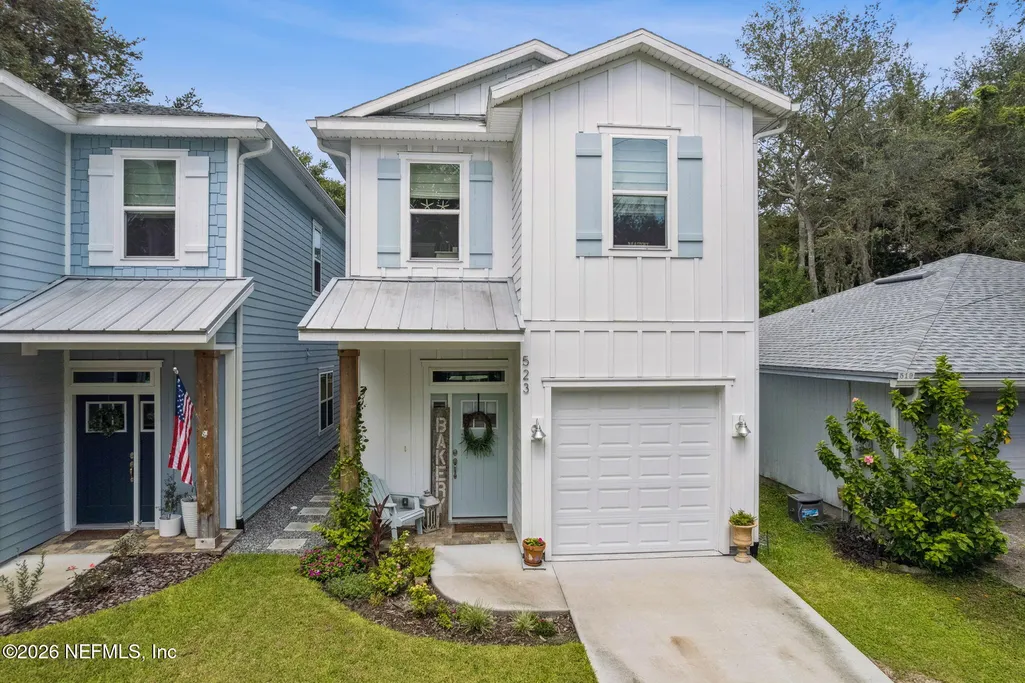
523 S 13th Terrace, Fernandina Beach, FL
Price
$ 535,000
Property Attributes
- MLS#2154960
- TypeSingle Family
- Listing Status Active
- CountyNASSAU
- CityFernandina Beach
- Area410-Fernandina Beach Downtown-West
- NeighborhoodCity Of Fernandina Beach
- Zip32034
- StyleTraditional
- Year Built2023
- Taxes$ 6615
- Price$ 535,000
- Bedrooms3
- Full Bathrooms2
- Half Bathrooms1
- Sqr Footage1448
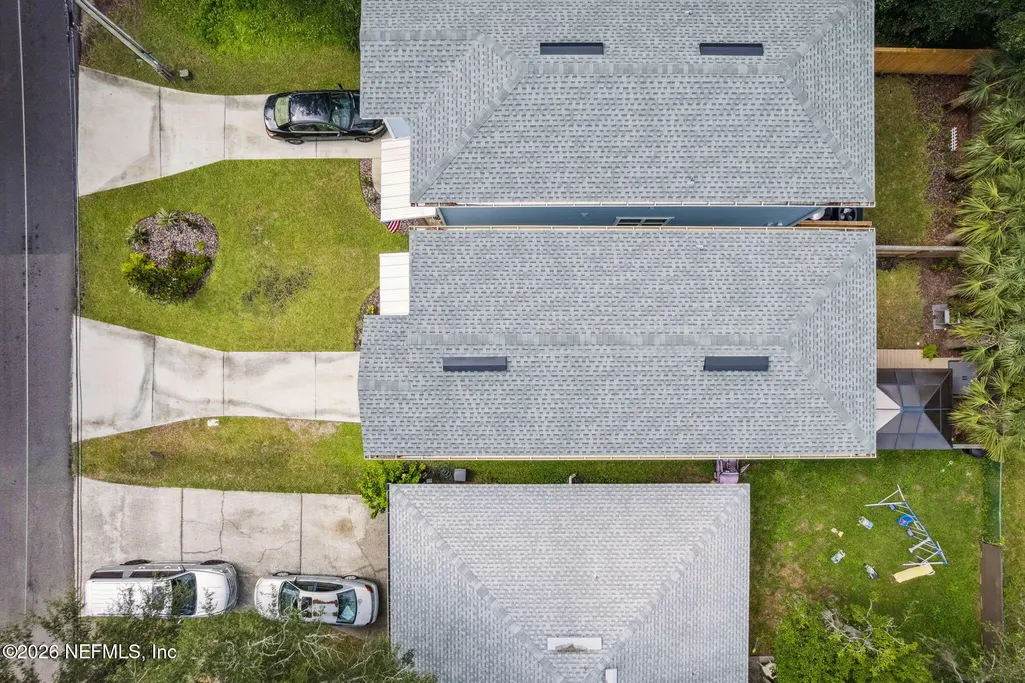
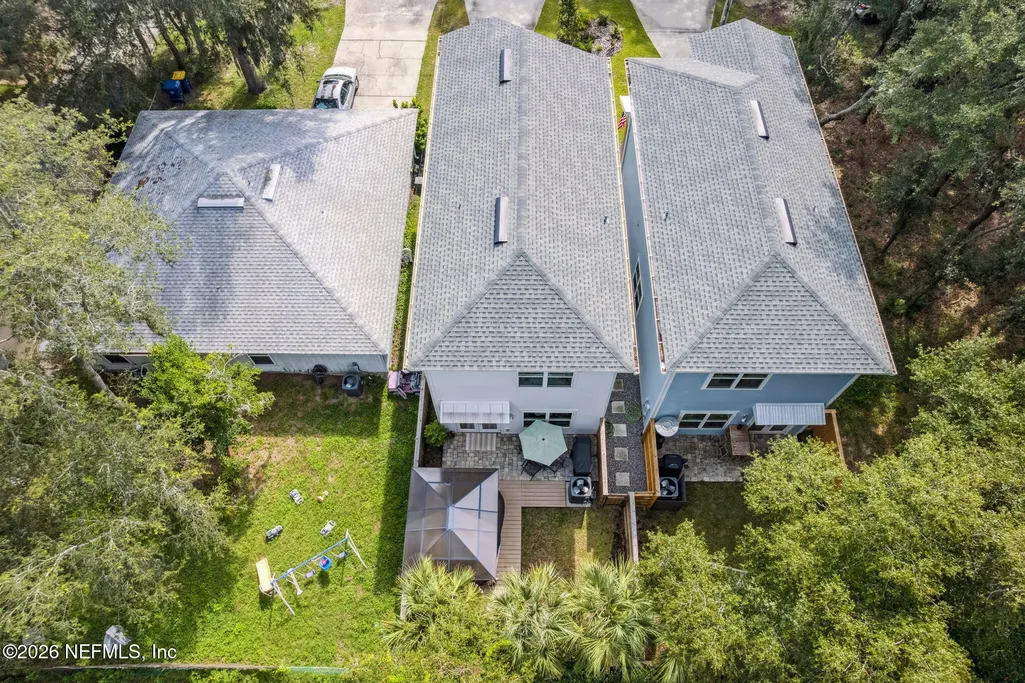
- Lot Size0.06 Acres
Data Source:
Northeast Florida MLS (NEFMLS)
Property Description
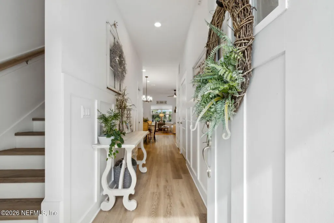
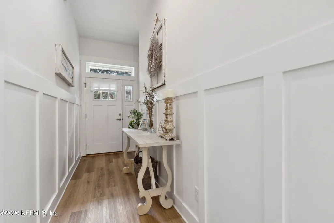
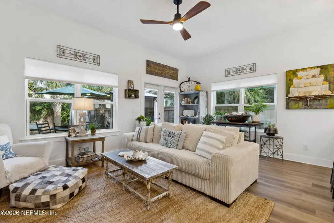
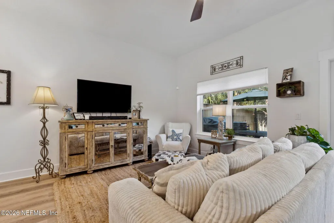
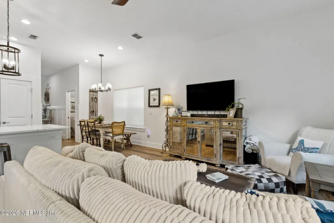
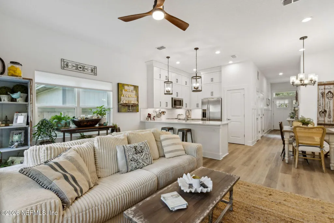
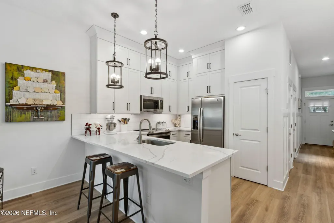
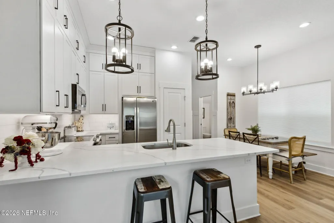
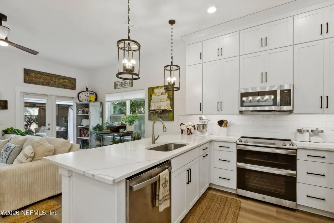
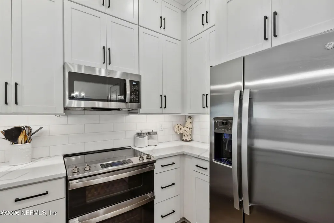
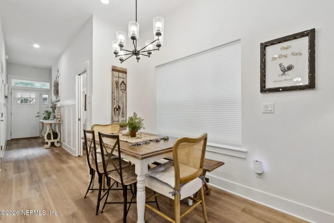
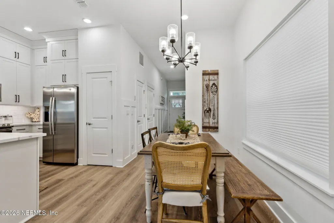
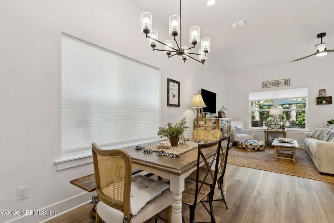
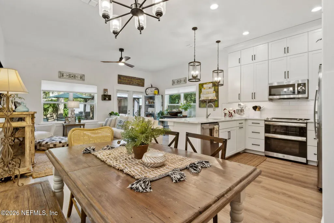
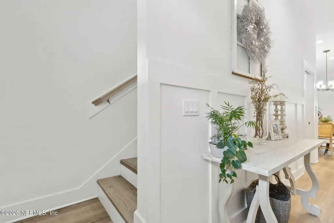
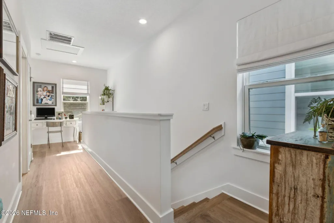
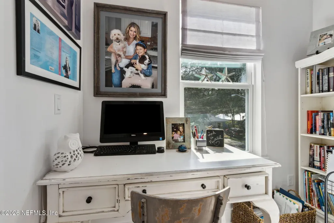
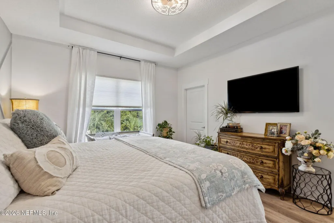
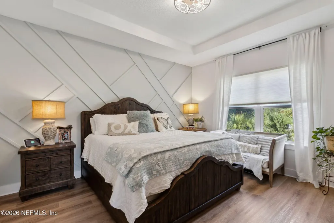
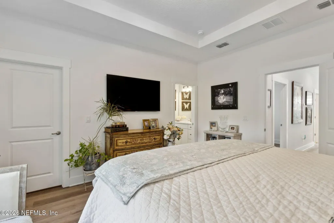
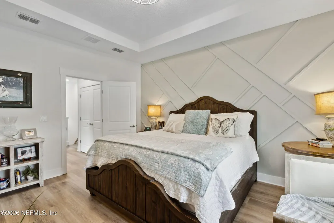
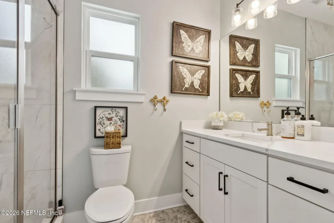
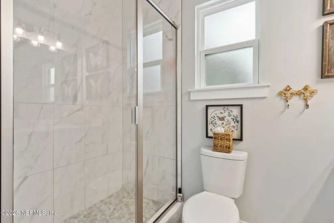
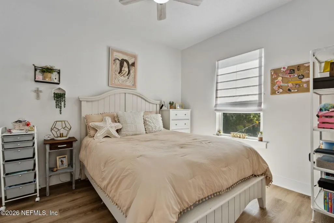
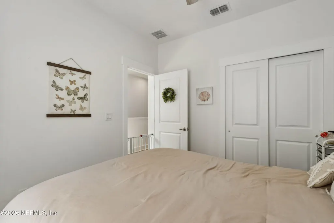
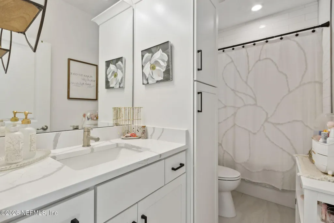
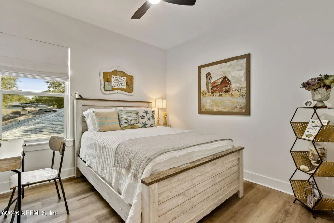
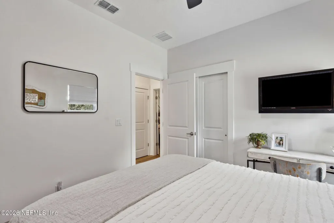
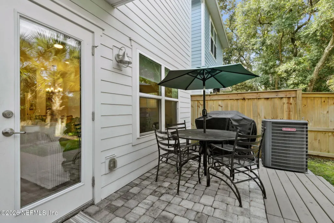
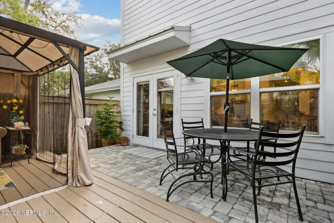
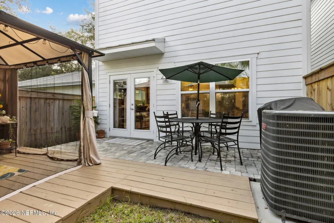
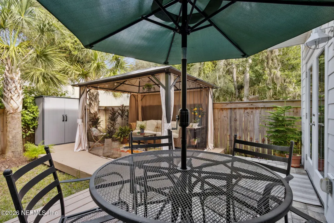
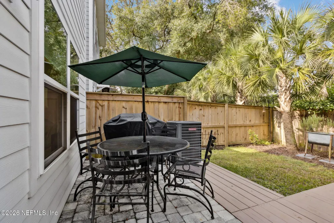
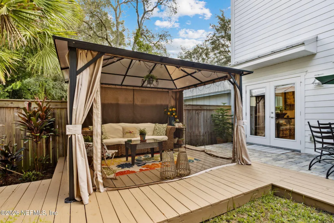
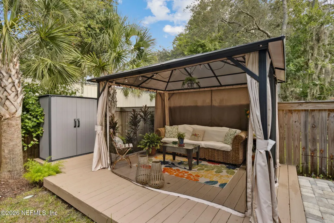
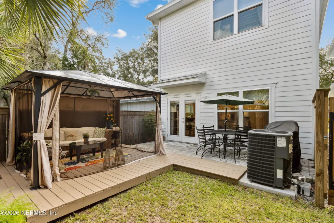
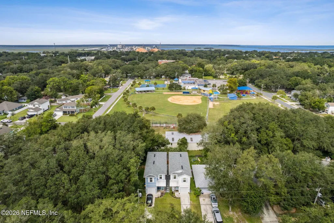
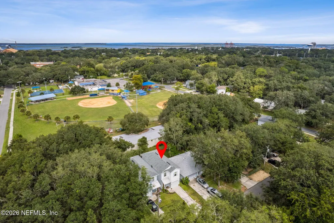
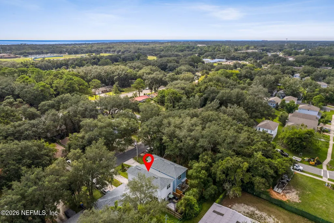
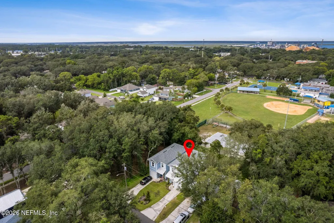
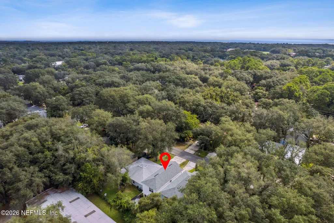
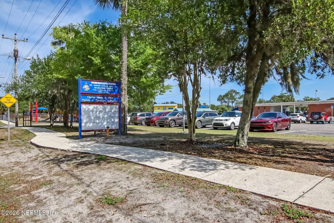
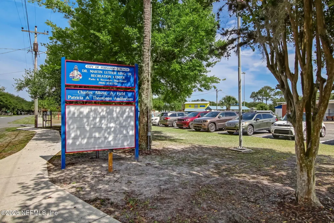
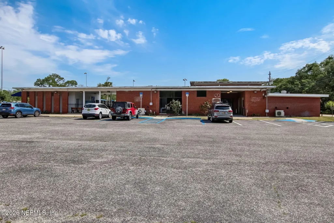
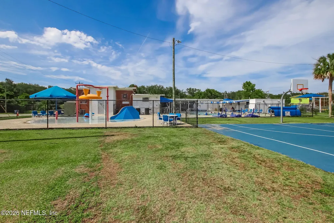
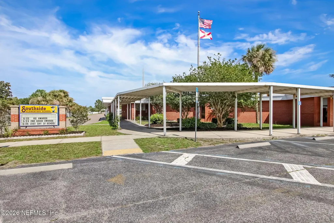
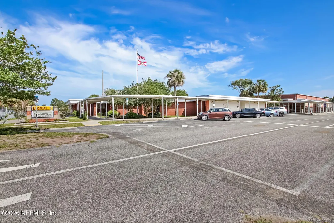
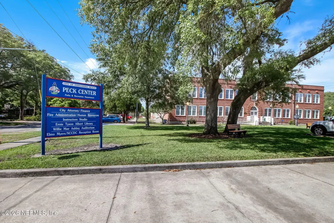
When you can't decide between downtown and the beach, choose a home that puts you between both. Built in 2023, 523 S. 13th Terrace offers something increasingly difficult to find on Amelia Island: newer construction in an established in-town location with easy access to both historic downtown Fernandina Beach and Main Beach. Inside, vaulted ceilings and an open floor plan create a bright, airy feel, while the kitchen brings everyone together with quartz countertops, stainless steel appliances, generous cabinetry, and a spacious island. A dedicated office nook provides just enough separation for working from home without sacrificing an entire room. Upstairs, three bedrooms offer comfortable separation from the main living spaces, including a spacious primary suite designed as a quiet retreat at the end of the day. Outside, the fenced backyard and extended raised patio create room for morning coffee, weekend grilling, pets, or simply enjoying a Florida evening at home. A one-car garage a adds everyday convenience, while major systems dating to the home's 2023 construction offer the benefits of newer construction and a lower-maintenance lifestyle. But the location is what changes how you live here. Bike or golf cart toward Centre Street for coffee, dinner, shopping, the marina, and waterfront sunsets. Head the other direction when Main Beach is calling. Whether your perfect Amelia Island day begins downtown or ends with your toes in the sand, you're positioned to enjoy both. 523 S. 13th Terrace isn't about choosing between two of Fernandina Beach's best lifestyles. Here, you don't have to. Love Where You Live.
| Price History | |
|---|---|
| 7/11/2026 | Listed $549,900 |
| 8/13/2026 | 1$544,900 |
| 9/16/2026 | 2$535,000 |
General Features
| Sewer | Public Sewer |
|---|---|
| Heating | Electric,Heat Pump |
| Cooling | Central Air,Electric |
| Utilities | Cable Available,Electricity Connected,Sewer Connected,Water Connected,Other |
| Possession | Close Of Escrow |
| Roof | Shingle |
| Appliances | Dishwasher,Electric Range,Microwave,Refrigerator |
| Garage Spaces | 1.0 |
| Patio/Porch Features | Rear Porch |
| Architectural Style | Traditional |
| Construction Materials | Composition Siding,Frame |
| Year Built | 2023 |
| Stories Count | 2 |
| Levels | Two |
| Property Subtype | Single Family Residence |
| Tax Year | 2025 |
| Current Use | Residential |
| Parcel Number | 000031180002410380 |
| County | Nassau |
| Property Type | Residential |
| HOA | No |
| Attached Garage | No |
| Subdivision Name | City Of Fernandina Beach |
| Facing Direction | East |
| Garage Y/N | Yes |
| Full Baths | 2 |
| Status | Active |
| Directions | From 14th Street,turn west on to Fir. Turn right on to South 13th Terrace. Home is on the left! |
| City | Fernandina Beach |
| Senior Community Y/N | No |
| MLS Area | 410-Fernandina Beach Downtown-West |
| Lot Size Units | Acres |
| Lot Size Square Feet | 2613.6 |
| Carport Y/N | No |
| Listing Terms | Cash,Conventional,FHA,VA Loan |
| Property Attached Y/N | No |
| Tax Annual Amount | 6615.83 |
| Home Warranty Y/N | No |
| Lease Renewal Y/N | No |
| MLS Area Minor | 410-Fernandina Beach Downtown-West |
| Lease Considered Y/N | No |
| Rent Control Y/N | No |
| Standard Status | Active |
| MobileHomeRemainsYN | No |
| Cash | True |
| Conventional | True |
| Sewer_co_Public_sp_Sewer | True |
| Utilities_co_Cable_sp_Available | True |
| Accessory Dwelling Unit Y/N | No |
| Water Body Access Y/N | None |
| CDD | No |
Interior Features
| Interior Amenities | Breakfast Bar,Ceiling Fan(s),Eat-in Kitchen,Entrance Foyer,Kitchen Island,Open Floorplan,Pantry,Primary Bathroom - Shower No Tub,Walk-In Closet(s) |
|---|---|
| Flooring | Tile |
| Furnished Y/N | Unfurnished |
| Basement (Y/N) | No |
| Air Conditioning Y/N | Yes |
| Heating Y/N | Yes |
| Half Baths | 1 |
| Laundry Features | Upper Level |
| Total Bedrooms | 3 |
| Entry Level | 1 |
| LivingAreaSource | Public Records |
| Total Baths | 3 |
Exterior Features
| Fencing | Back Yard |
|---|---|
| Parking Features | Garage,Garage Door Opener |
| Water Source | Public |
| Lot Size Area | 0.06 |
| Spa | No |
| Lot Size Acres | 0.06 |
| Waterfront Y/N | No |
| Crops Included Y/N | No |
| Horse Y/N | No |
| Irrigation Water Rights Y/N | No |
Amenities
- Foreclosure
- Views
- Short Sale
- New Construction
- Adult 55+
- Lease To Own
- No HOA Fees
- Furnished
- Primary On Main
- Air Conditioning
- Seller Finance
- Green
- Fixer Upper
- Horse
- Golf
- Fireplace
- Deck
- Garage
- Basement
- Pool
Property vs Single Family Average in 32034
Price
Year Built
Visits
In The Neighborhood
New Construction
Fernandina Beach
$ 629,000
- Type
- Single Family
- Size
- 1,668 SqFt
- Rooms
- 3 Beds + 2.5 Baths
 All information deemed reliable but not guaranteed. All properties are subject to prior sale, change or withdrawal. Neither listing broker(s) or information provider(s) shall be responsible for any typographical errors, misinformation, misprints and shall be held totally harmless. Listing(s) information is provided for consumers personal, non-commercial use and may not be used for any purpose other than to identify prospective properties consumers may be interested in purchasing. Information on this
 ©2026 Georgia Multiple Listing Service All information deemed reliable but not guaranteed. All properties are subject to prior sale, change or withdrawal. Neither listing broker(s) or information provider(s) shall be responsible for any typographical errors, misinformation, misprints and shall be held totally harmless. Listing(s) information is provided for consumer's personal, non-commercial use and may not be used for any purpose other than to identify prospective properties consumers may
 The information set forth on this site is based upon information which we consider reliable, but because it has been supplied by third parties to our franchisees (who in turn supplied it to us), we can not represent that it is accurate or complete, and it should not be relied upon as such. The offerings are subject to errors, omissions, changes, including price, or withdrawal without notice. All dimensions are approximate and have not been verified by the selling party and can not be verified. It
